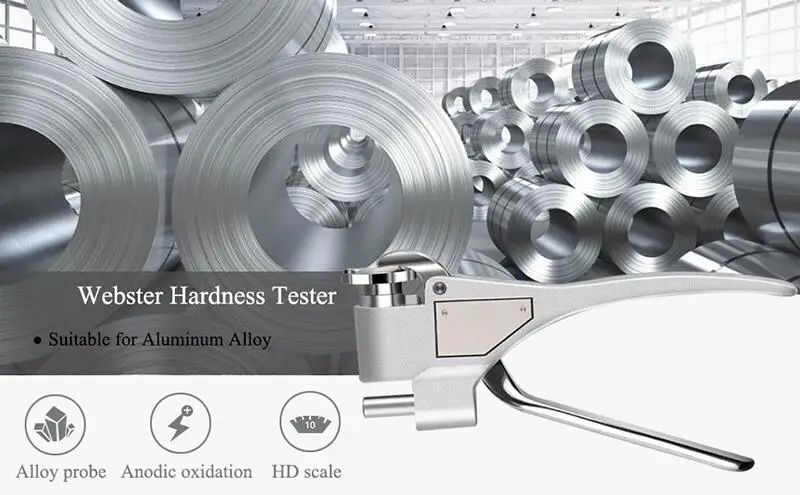
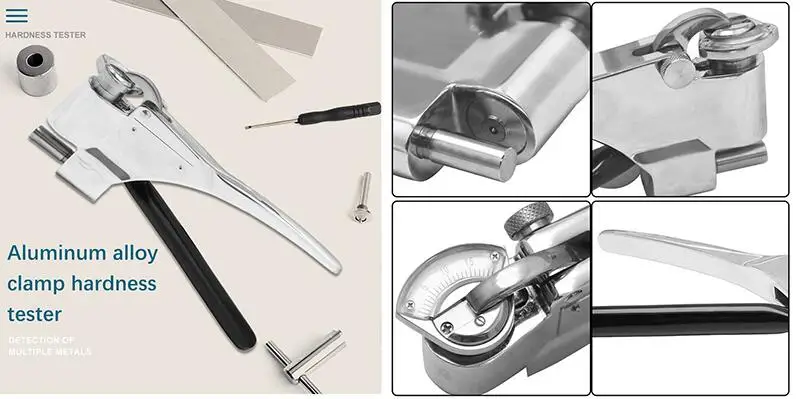
W-20 Webster Hardness Tester Gauge for Aluminium Alloy Profiles Tubings Sheets
Introduction:
- A portable instrument which can perform on-site hardness test on soft metals in accordance with American Standard ASTM B647.
- Used to check the result of heat treatment and determine if the mechanical performace of the workpiece is acceptable. Suitable for testing the hardness of aluminium profiles, tubings, sheets and other shapes.
- Used for testing the with long or heavy workpieces or assemblies inconvenient to be sent to the labs.
Features:
- A portable instrument which can perform on-site hardness test on soft metals in accordance with Chinese Standard YS/T420-2004 and American ASTM B647-84.
- Used to check the result of heat treatment and determine if the mechanical performance of the workpiece is acceptable.
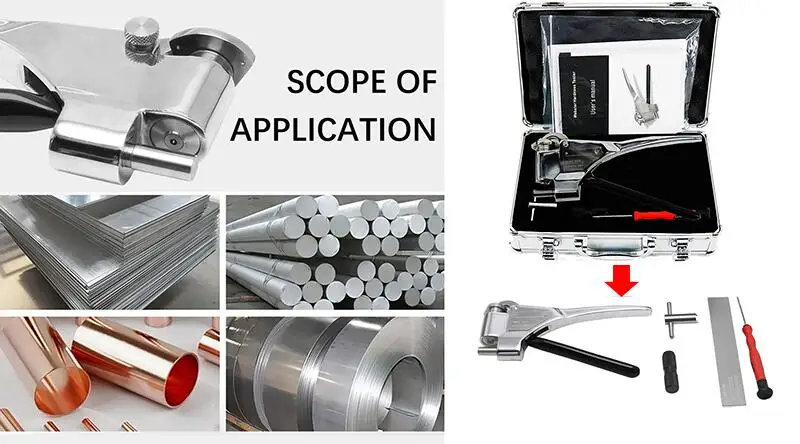
- This hardness tester is used to quickly test the hardness of aluminum alloy profiles, tubes, plates, aluminum workpiece and other mild metals, with internal diameter more than 10mm thin aluminum tube.
- Used for testing the with long or heavy workpieces or assemblies inconvenient to be sent to the labs.
- Ideal for qualification inspection on the production site, for testing aluminum alloys.
- The hardness value of wechsler can be converted into vickers hardness and brinell hardness.

- With high-strength pointer, long - term use or wrong operation are not easy to bend deformation, and anodized handle is resistant to abrasion and pollution.
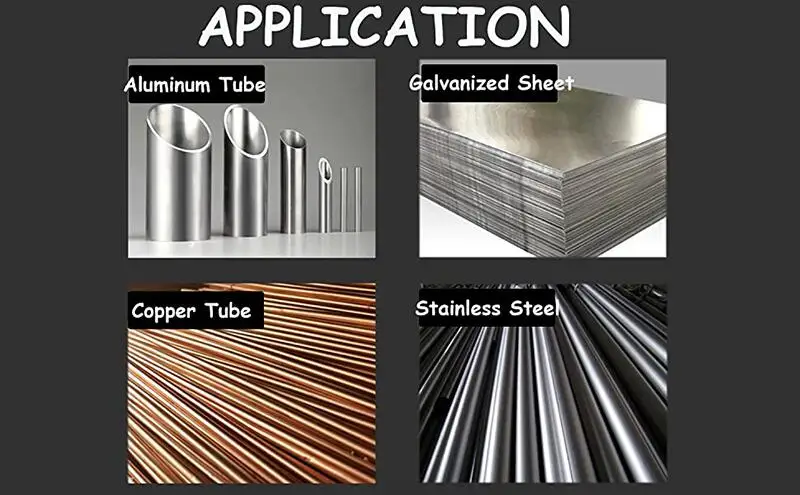
Application:
- Used to inspect whether the work piece has been heat-treated, and the heat treatment effect, judge whether the workpiece mechanical property is qualified
- Used to ascertain whether the workpiece is processed by improper alloys, judge whether the workpiece alloy composition is qualified
- Used to test the overlength, overweight workpiece and assemblies
- Used for production inspection, acceptance inspection and quality monitoring and inspection
Function:
- Compact dimension, light weight, easy to carry, one-hand operation
- Can measure a variety of workpiece shapes
- Easy operation, operating skills has no influence on readout
- Convenient to read, and can be easily converted to other hardness values
Parameters:
|
Measuring Scope |
0-20HW |
|
Accuracy |
0.5HW |
|
Weight |
0.5kg |
|
Probe type |
Built-in integrated probe |
|
Application Range |
Aluminum alloy |
|
Hardness Range |
25-110HRE, 58-131HRV |
|
Specimen Dimension(mm) |
Thickness 0.6-6 |
|
Inner |
Diameter>10 |
|
Standard Accessories |
Tester, Standard hardness block, Spare indenter, calibration wrench, Small screwdriver, Carrying case |
|
Optional Accessories |
Indenter, Standard hardness block, Spare dial head, Calibration wrench, Dial Glass
|