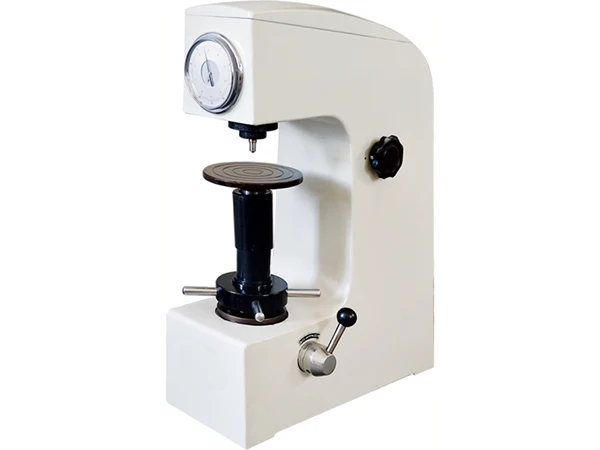
HR-150A Manual Metal Micro Hardness Tester Instrument Durometer Desktop Rockwell
Product Description
Dear Customer
Thank you for your visit, due to the product is very heavy, before placing an order contact us in advance to calculate the shipping costs!
Dear Customer
Thank you for your visit, due to the product is very heavy, before placing an order contact us in advance to calculate the shipping costs!
HR-150A double handle type is another fundamental model of all rockwell types,it is favored by most customers mainly because of its mechanical and manual testing mode,which is durable and stable.
Without electrical power supply,and with simple designed appearance and single handle,it is very easy to operate,as well as economical and practical performance and wide using scope.
There is no parameter distinguish between single and double handle type,it only depends on the user's operation habit and personal hobby.
Without electrical power supply,and with simple designed appearance and single handle,it is very easy to operate,as well as economical and practical performance and wide using scope.
There is no parameter distinguish between single and double handle type,it only depends on the user's operation habit and personal hobby.
Using Scopes:
● Rockwell Hardness Testing of Ferrous Metal,Non-ferrous Metalt and Non-metallic Material.
● Hardened and surface hardened steel, hardening and tempering steel, tempered steel, cold and hard casting parts, forging parts, hard alloy steel, aluminum alloy,bearing steel, carburized steel sheet, etc.
Feature:
● Easy to use, and the test force can be applied and unloaded by a handle;
● Dial direct reading, HRA, HRB, HRC scale;
● Other scales of Rockwell are optional;
● High precision of indication, easy installation and low failure rate
Rockwell Hardness Range:
|
Rockwell hardness scale
|
Hardness symbol
|
Indenter type |
Initial l force Fo (kg)
|
main force F1 (kg)
|
Total force F(KG)
|
Constant
|
Scope of application
|
Examples of application
|
|
A
|
HRA
|
diamond cone indenter
|
10
|
50
|
60
|
100
|
20-88HRA
|
Hard metal and hard alloy
|
|
B
|
HRB
|
1.5875mmball indenter |
10
|
90
|
100
|
130
|
20-100HRB
|
Nonferrous metal and soft metal
|
|
C
|
HRC
|
diamond cone indenter |
10
|
140
|
150
|
100
|
20-70HRC
|
heat treatment steel
|
|
D
|
HRD
|
diamond cone indenter |
10
|
90
|
100
|
100
|
40-77HRD
|
Surface hardened steel
|
|
F
|
HRF
|
1.5875mmball indenter |
10
|
50
|
60
|
130
|
60-100HRF
|
Nonferrous metal
|
|
G
|
HRG
|
1.5875mmball indenter |
10
|
140
|
150
|
130
|
30-94HRG
|
iron, copper nickel, zinc alloy
|
● A scale: It is suitable for testing the metal more than 70HRC, such as tungsten carbide, hard alloy as well as the hard sheet material and the hardening material on the surface layer.
● B scale: It is suitable for testing non-ferrous metals and alloys, annealing steel or soft or medium hardness of materials.
● C scale: It is suitable for testing the carbon steel, tool steel and alloy steel.
|
Model
|
HR-150A
|
|
Initial Testing Force
|
10kgf(98.07N)
|
| Hardness Resolution |
0.5HR |
|
Testing Force
|
60kgf(588.4N) 100kgf(980.7N) 150kgf(1471N)
|
|
Rockwell Scale
|
HRA,HRB,HRC,HRD,HRE,HRF,HRG,HRH,HRK |
|
Testing Range
|
HRA:20-88 HRB:20-100 HRC:20-70 HRD:40-77 |
| HRF:60-100 HRG:30-94 HRH:80-100 HRK:40-100 |
|
|
DataDisplay mode
|
Dial
|
| Operate Mode |
Double Handle |
|
Carried Standard
|
GB/T230.1/.2 National Standard,ISO 6508-2,ASTM E18 |
| Max Height of Specimens |
170mm
|
| Max depth of specimens |
135mm
|
|
Dimension (cm)
|
65*40*81(L*W*H)
|
|
Packing Weight
|
80KG
|
Contact Us
We always strive to offer the best service and reliable products to every customer. However, if any issue arises, please contact us before leaving negative feedback – we are committed to resolving your concerns promptly. For the fastest response, please use the "Ask a question" feature on eBay.
Payment
We accept all payment methods supported by eBay's managed payment system, including major credit/debit cards, PayPal, Apple Pay, Google Pay, and other eligible options at checkout.
Shipping
We ship from two different locations:
1. From our Shenzhen warehouse (China)
Processing time: 1–10 business days after payment confirmation.
Estimated delivery time: 7–30 business days via standard air mail.
For large/bulky items that must be shipped by sea, delivery may take up to 50 business days.
Please note: actual delivery depends on postal processing and customs clearance. Customs delays are possible, and any import duties, taxes, or fees are the buyer's sole responsibility. We recommend checking your local customs regulations before ordering.
2. From our overseas warehouses (e.g., US, EU, etc.)
Processing time: 1–3 business days after payment confirmation.
Estimated delivery time: 3–10 business days (since items are already stocked locally, shipping is much faster and customs delays are generally minimal).
However, buyers are still responsible for any applicable local taxes or import fees, if required by their country.
If you do not receive your item within 30 business days, please contact us via eBay's messaging system. We will do our best to investigate and resolve the issue.
Return Policy
Returns are accepted within 30 days of the buyer's receipt of the item.
If the item is defective upon arrival, you may request an exchange within 30 days of receipt.
Unused and unopened merchandise will be fully refunded.
Other Policies
Customs duties, import taxes, and any related fees are the sole responsibility of the buyer. Some items are considered sensitive goods, and we typically ship via UPS, DHL, or FedEx. This price does not include import duties. The amount of customs duties is determined by local customs based on the condition of the goods, and we cannot inform you in advance. The recipient must cooperate with customs clearance and pay the duties promptly. We cannot bear the risks and costs associated with goods being returned or destroyed due to unpaid customs duties. Please pay attention to customs clearance notices. If you cannot cooperate with customs clearance, please place your order with caution.
If you would like us to declare a lower value on the shipping invoice, please leave a note at checkout. However, we advise you to check your local customs regulations, as this practice may not be permitted in some countries.
All emails will be answered within 48 hours. If you do not receive our reply, please resend your message or contact us via eBay messages – that is the most reliable way to reach us.