|
 |
|
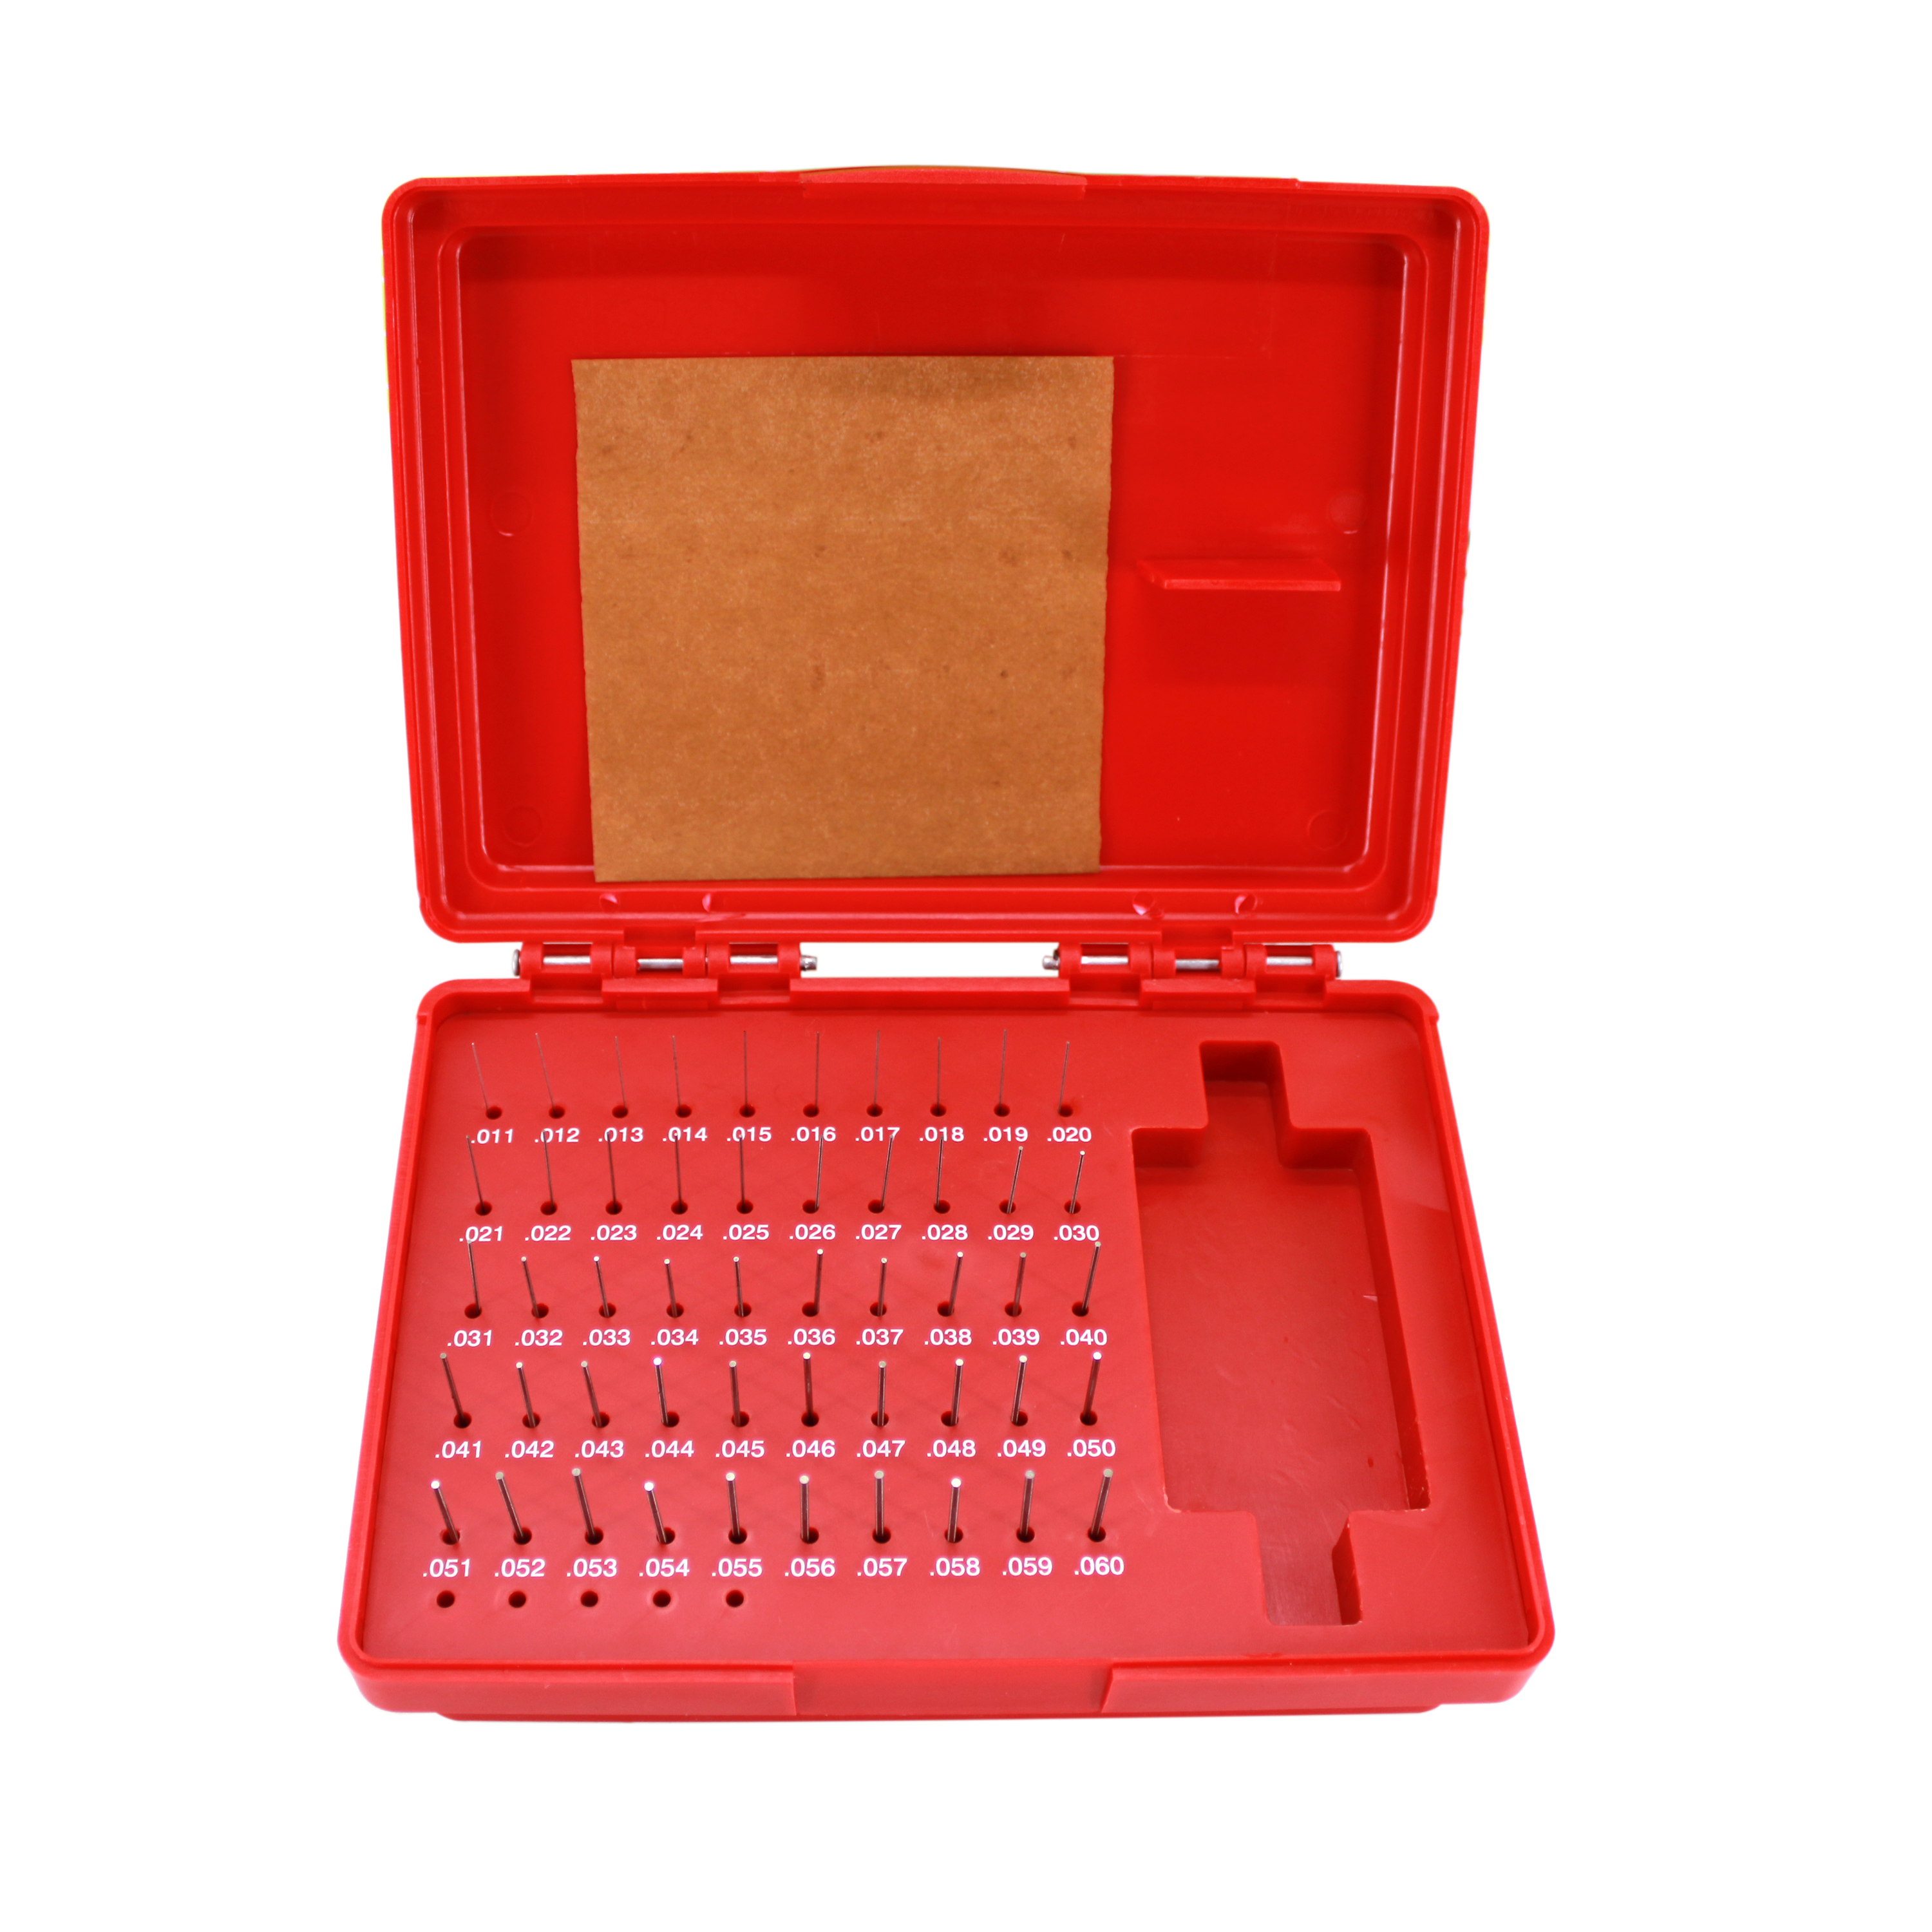
50-Piece Plus Pin Gage Set, P0(+),0.011-0.060 in, 0.0002 in Tolerance

SKU: PGAGE-M0-50PCS
- Complete P0(+) Plus Set: Includes 50 precision pin gages from 0.011 to 0.060 in in 0.001 in increments. Each pin has a specified 0.0002 in plus tolerance for precise hole-size, fit and dimensional inspection.
- Hardened Steel Construction: Heat-treated steel with 60-62 HRC hardness provides wear resistance and durability for repeated measuring and inspection work. Each pin measures approximately 2 in long for practical shop use.
- Smooth And Safe Handling: Heat-treated pins are precision finished without sharp corners for convenient handling and consistent fit checking when inspecting holes, bushings and machined components.
- Machining And QC Use: Designed for checking hole diameters, bushings, worn components, distance between holes and hole locations. Ideal for machinists, CNC operations, tool rooms, manufacturing and quality-control inspection.
-
[Size]:0.011-0.060", plus tolerance: 0.0002", Length: 2"±0.01", Step: 0.001", HRC: 60-62;
[Product includes]: Storage case; 50pcs pin gages
[Durable and Reliable]: Our pin gauges are made of bearing steel, heat-treated to a hardness of 60-62 RC for durability and long-lasting reliability.
[Complete Set]: This 50-piece kit covers a range from 0.011 to 0.060" with a plus tolerance of 0.0002" and a step of 0.001". Each length is 2"±0.01".
[Enhanced Features]: The gauge surface is polished and burr-free, with a finish of 10 microns or better.
[Versatile Use]: Great for checking diameters of holes, bushings, and worn parts, as well as the distance between holes and hole location. It can also calibrate vernier calipers, micrometers, and other measuring equipment to detect geometric deviations.
The Pin Gage Set Plus is a system for producing precision lengths. This set features 50 precision-ground cylindrical bars, which can be used as plug gauges to measure hole diameters, or as parts of go/no go gauges or similar applications. The pin gages are heat treated , ensuring durability. This set is designed as a reference for setting measuring equipment used in machine shops, such as micrometers, sine bars, calipers, and dial indicators. It includes a storage case for easy organization and access to the pin gages. Ideal for industrial applications where precise measurements are crucial, It's an essential tool for machine shops and inspection roles.

Orders will be shipped from our Los Angeles warehouse or by one of Amazon's Fulfillment Centers around the US (depending on the item).
Most orders will arrive in 7 business days or less, expedited shipping is not available at this time.
Orders over a certain dollar amount will be insured and sent signature required.
CANCELLATION NOTICE: Please be sure your address is correct before placing your order! Many of our products are warehoused/shipped on our behalf by Amazon, they will not accept address changes or cancellations.

We require immediate payment through PayPal for all eBay listings.
14-Day Return Policy
Returns must be requested within 14 days of delivery and items must be unused, in original condition and packaging, with proof of purchase.
For defective, damaged, missing-part, or incorrect items, we will cover return shipping.
For non-quality returns, such as no longer needed or bought by mistake, the buyer is responsible for return shipping.
Approved refunds will be issued to the original payment method after inspection.
|
|
 |
 |
|
|