


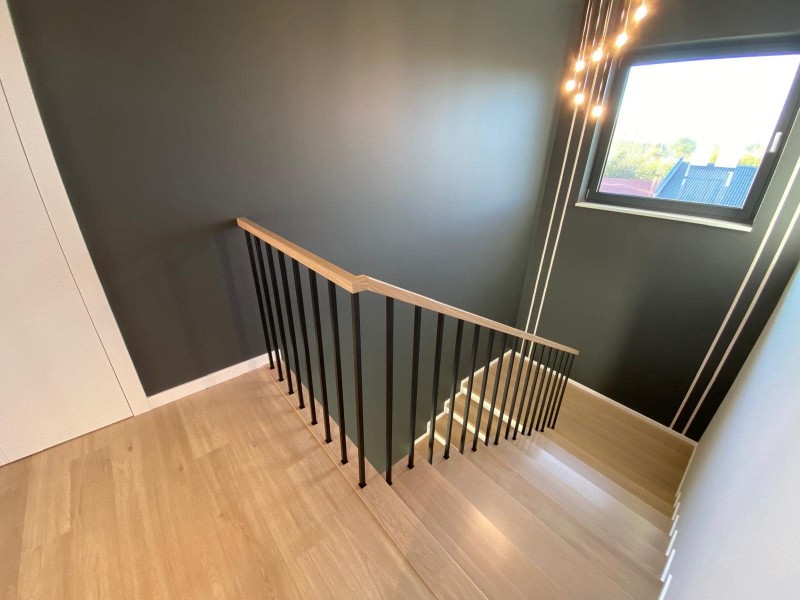
Baluster railing steel black oak vertical stair railing wood anthracite RAL


Item description
NOVELTY!
VERTICAL RAILING
CONFIGURATOR
COMPONENTS:
1. BALUSTER FOR CHEMICAL ANCHORING
- Material: Steel
- Surface: powder-coated RAL 9005 BLACK, Fine structure, matt
- Dimensions: 25x25x1100mm
- incl. Cover rosette
- incl. Ground anchor M10 x 39 mm (Anchoring part Ø16x100mm) for chemical anchoring in the concrete floor - excl. chemical anchor
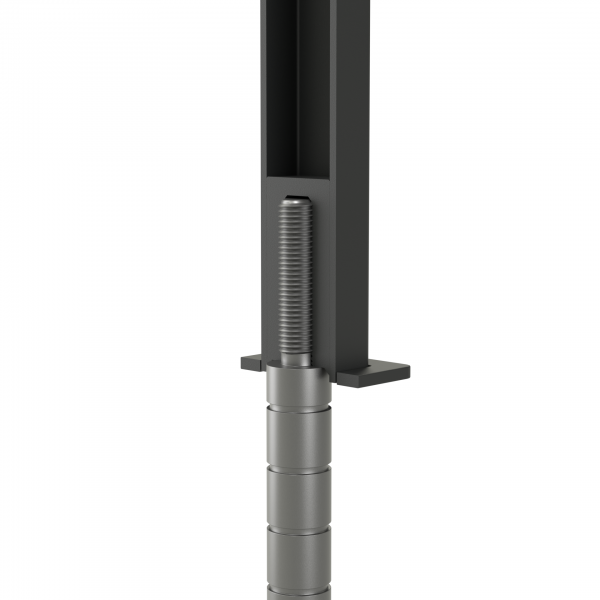
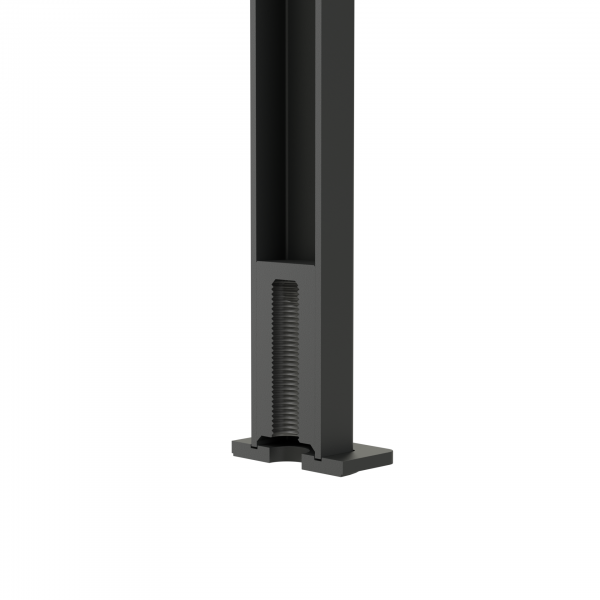
2. BALUSTER FOR SCREWING
- Material: Steel
- Surface: powder-coated RAL 9005 BLACK, Fine structure, matt
- Dimensions: 25x25x1100mm
- incl. base plate
- incl. welded Internal mounting thread M10
- excl. Concrete anchor
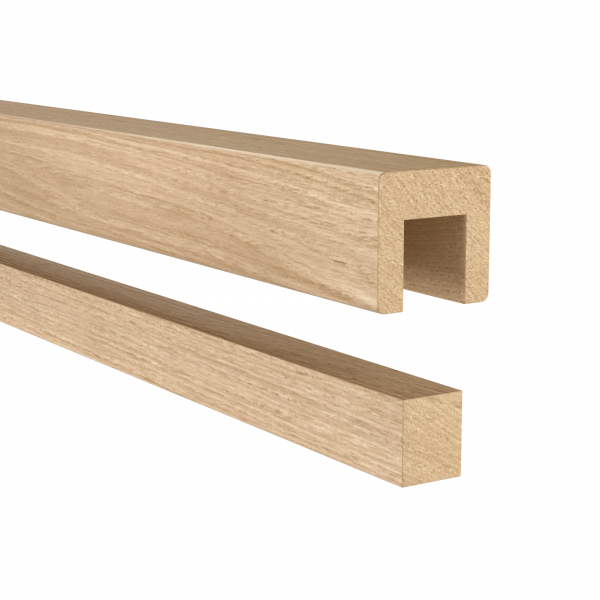
3. WOODEN HANDRAIL
- Material: oak - natural wood glued and milled + 1.0-1.5mm thin board/real oak wood as a fornir (not 0.6mm foil!)
- Surface: untreated / oiled / painted / stained and painted - by request
- Cross section: 45x45mm
- Application cross section: 25x22.5mm
- Length: 100 - 300cm - Intermediate lengths are also possible on request
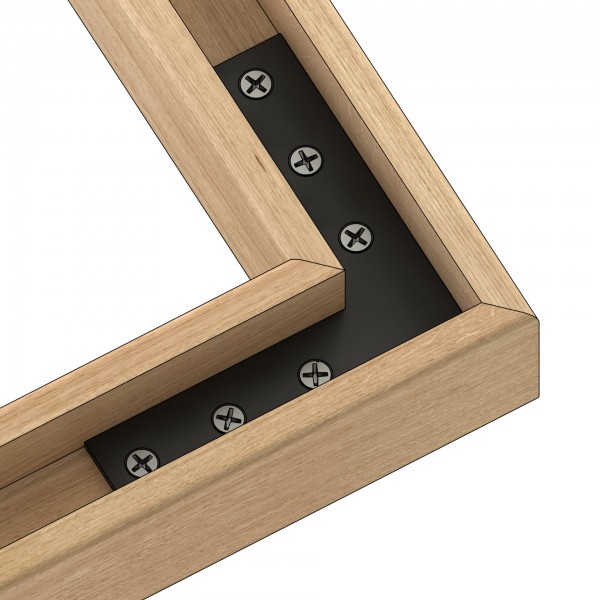
4. CONNECTOR 90 DEGREES FOR HANDRAIL
- Material: powder coated Steel
- Fastening: 4x20 mm hardened screws
5. END CAP FOR HANDRAIL
- Material: powder coated Steel
- Fastening: 4x20 mm hardened screws
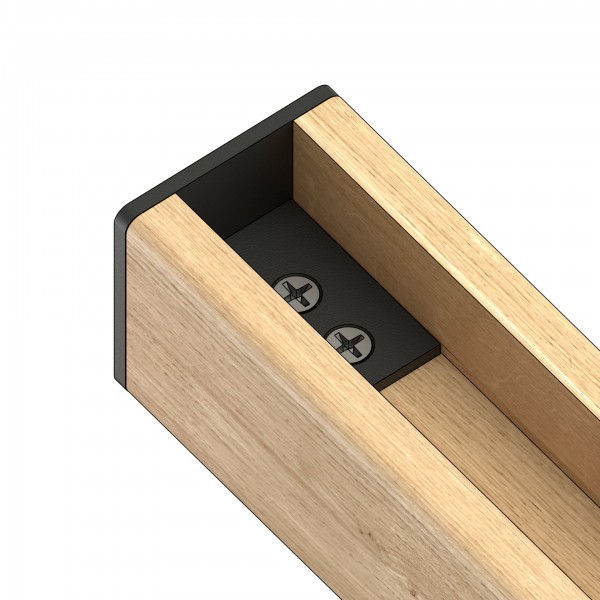
6. WALL ANCHOR FOR HANDRAIL
- Material: powder coated Steel
- Fastening: 4x20 mm hardened screws
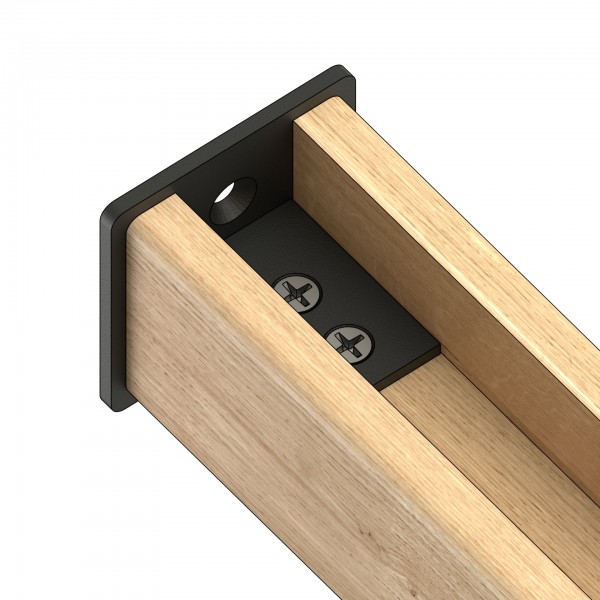
7. THREADED PIN M10 x 120 mm
- Dimensions: 10x120mm
- Material: galvanized steel
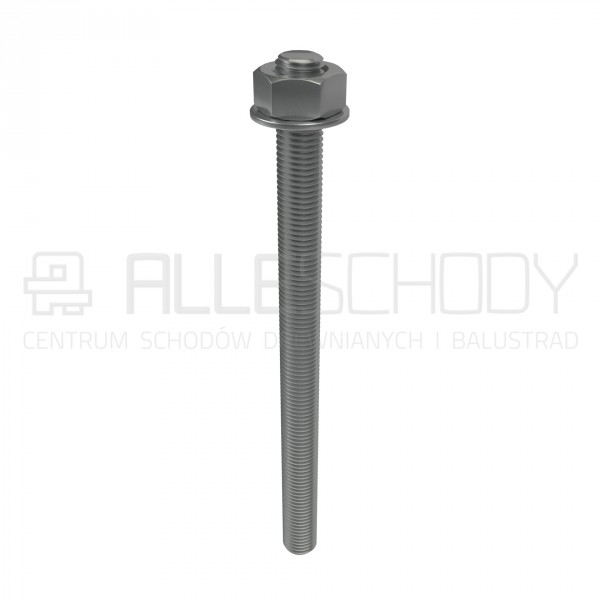
The set contains:
1 x M10 x 120mm Bolt
1 x Washer
1 x mother
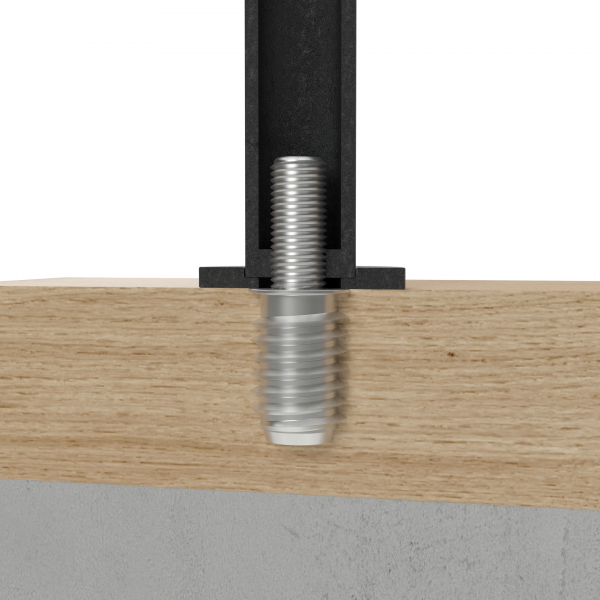
8. FIXING ANCHOR TO THE WOODEN FLOOR
The set contains:
1 x Threaded Rod/Screw M10 x 57mm
1 x screw-in sleeve with M10 internal thread
Install the sleeve into the wood, insert the pin into the sleeve and then screw the baluster onto the pin using the M10 thread.
IMPORTANT INSTRUCTIONS!
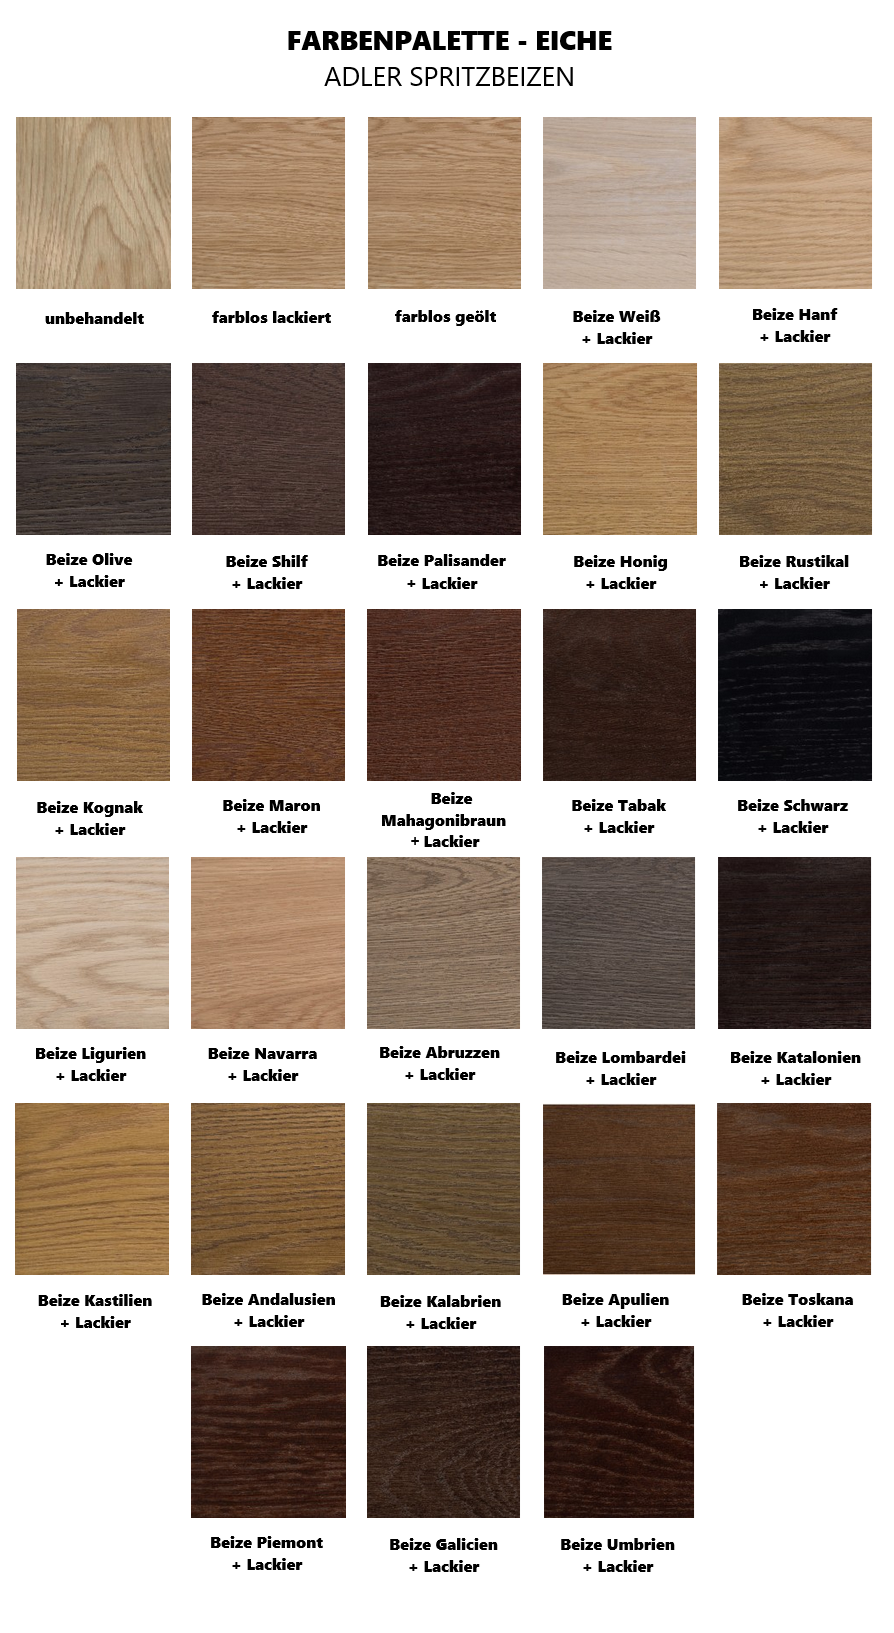
💡wood color please let us know after purchase!
Color palette available in description below
💡The recommended baluster spacing for a straight horizontal railing is 1 baluster per 14.5 cm railing length, with a distance of 12 cm between the balusters.
💡The recommended baluster spacing for a stair railing is 2 balusters per step or a maximum distance of 12 cm between balusters.
💡In order for the baluster to be mounted vertically, the surface must be horizontal.
💡We can also supply the steel elements upon request RAL 7016 anthracite or in RAL9016 White delivery.
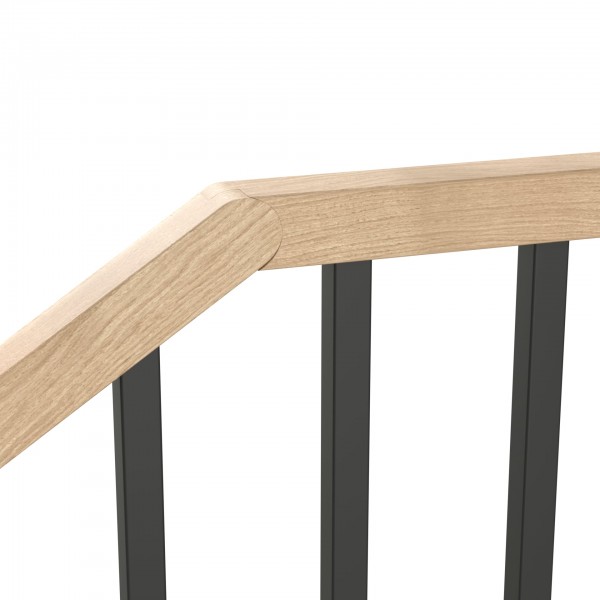
Also on offer compatible wooden handrail with joint!
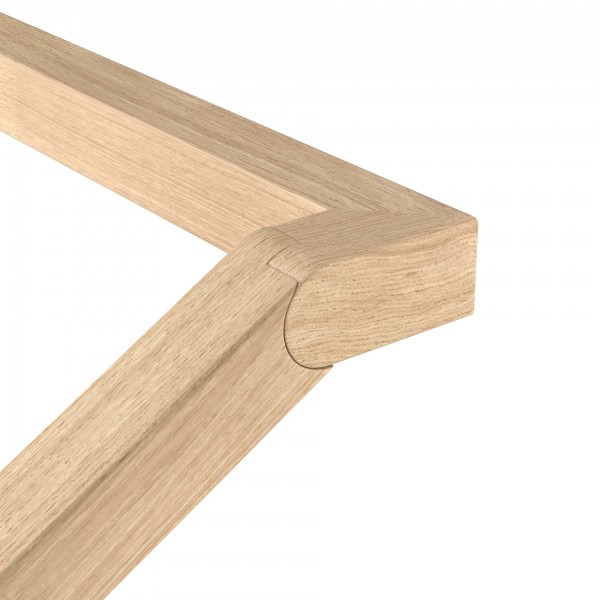
Also on offer Articulated handrail 90 degrees!
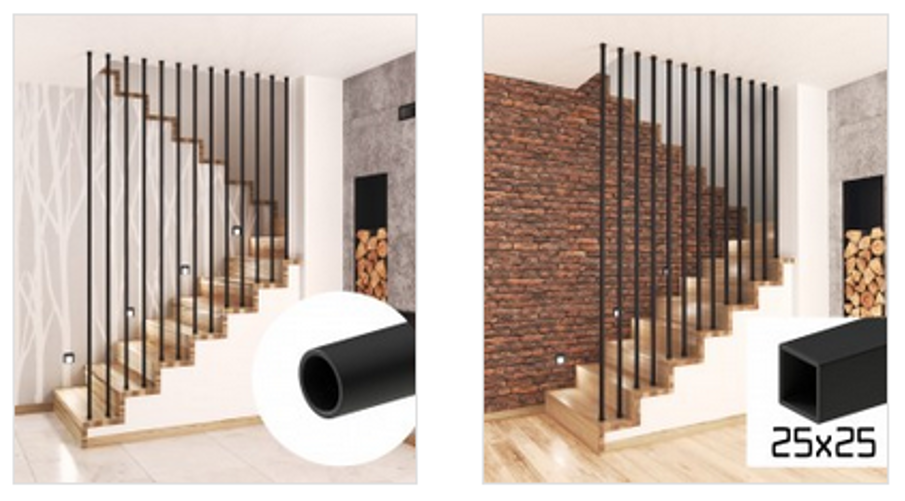
Also on offer compatible harp railing in 3 RAL colors!
The colors of the photos may differ from the original colors on the screen.
ASSEMBLY INSTRUCTIONS
The X25 system impresses with its simple construction and high stability.
The system consists of three main components and an anchoring system:
-
baluster
-
Handrail with insert
-
Cover rosette / positioning foot
-
Steel anchor
-
Chemical anchoring mortar (exclusive)
The handrail is installed by placing the U-shaped handrail profile on a series of balusters that have previously been cut to the correct height and angle. The remaining channel in the profile is then filled with precisely fitting filler pieces.
We recommend using an assembly adhesive (exclusive) for attachment. The adhesive should be applied to all five sides of the filler pieces or be applied to all five surfaces of the channel to be filled.
Fig. 1. Cross section showing the method of assembling the handrail to the balustrade bars of a horizontal balustrade.

Fig. 2 Cross section showing the type of installation of the handrail on the balustrades of an inclined stair railing (balustrades cut at an angle in the upper area).

The system includes two types of balusters:
1. TR1 x 25 CH – baluster with cover rosette and steel anchor for chemical connection to the concrete base. The cover rosette is a sliding element that fits perfectly into the baluster cross-section and conceals any visual unevenness caused by the anchoring.
Stability is achieved by connecting the screw anchor to the concrete base. The cover rosette does not affect the stability of the baluster.
This baluster is suitable for all concrete surfaces and allows drilling into the surface, even if it is not perfectly horizontal.
A hole with a diameter of 18-20 mm must be prepared in the concrete substrate, in which a steel anchor with a diameter of 16 mm is chemically anchored using injection mortar (exclusive).
2. TR1 X25 GW Baluster – Balustrade with fixing foot for screwing onto the M10 thread installed in the floor. During assembly, the foot is pressed against the balustrade and serves as a stabilizer and positioner - its secondary function is to conceal visual defects caused by the anchoring. The stability of the balustrade is achieved by being firmly screwed to the ground.
This balustrade is recommended for applications where chemical bonding is not possible. A straight balustrade on these balusters requires a flat and completely horizontal surface, or extensive drilling is required for each baluster individually. An uneven surface prevents the balustrade from standing vertically. The most common applications are wooden stairs without a concrete structure, perfectly straight stairs and stone stairs where drilling with diameters of 18-20 mm is a challenge.
(Pen not included)

Fig. 3. Cross section of the baluster with screwed in steel anchor.

Fig. 4 Cross section showing the method of chemical anchoring in a concrete substrate.

Fig. 4.1 Cross section showing the method of chemical anchoring in a concrete substrate through a wooden step.

Fig. 5 Cross section of a baluster mounted on a wooden step using the ZM4 X25 set (M10x25 sleeve + M10x60 pin).
When installing railings, it is important to comply with building regulations, which vary from country to country.
Since the building owner is responsible for compliance, information about the respective state building regulations must be obtained from the responsible building authority or to get architects.
Our railing systems are only suitable for private use - residential buildings, up to two apartments.
The products shown in the variants are individual components of the Harfa system. The customer bears full responsibility for the correct selection of the necessary elements and their correct installation at the destination.
The offer does not apply to the entire finished railing system, but only to its individual parts.
The seller is in no way responsible for what, where and how the buyer assembles them.
Purchase Processing
After your purchase, you will automatically receive an email from us with all the important information within 2 hours. Please check the information provided or Your delivery address.
Otherwise, you can simply use the “Pay Now” button, which you will find in the item description of the purchased item, to briefly go through the purchase process, where you will then automatically be guided to the payment information.
Notice
We deliver the goods via DHL, DPD or Raben Spedition.
Important
.


 Ravens


