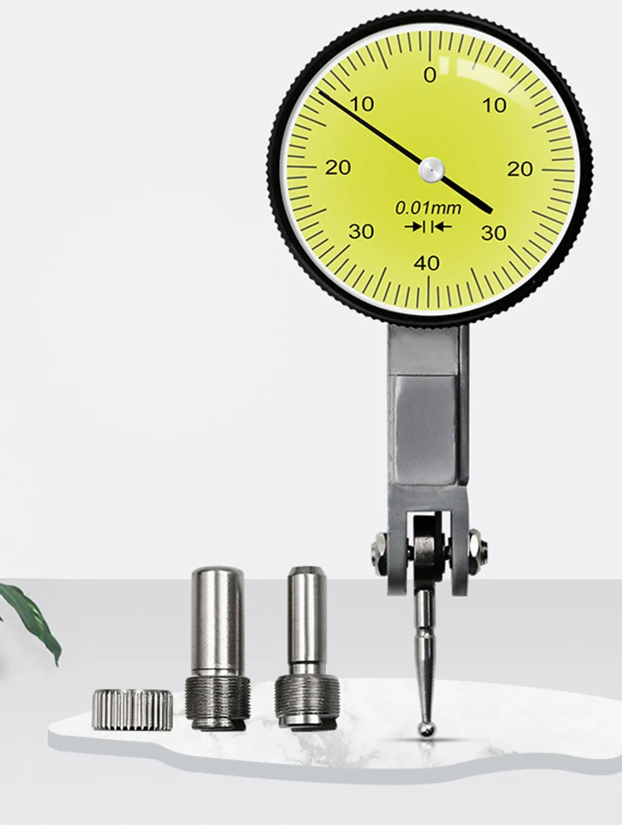
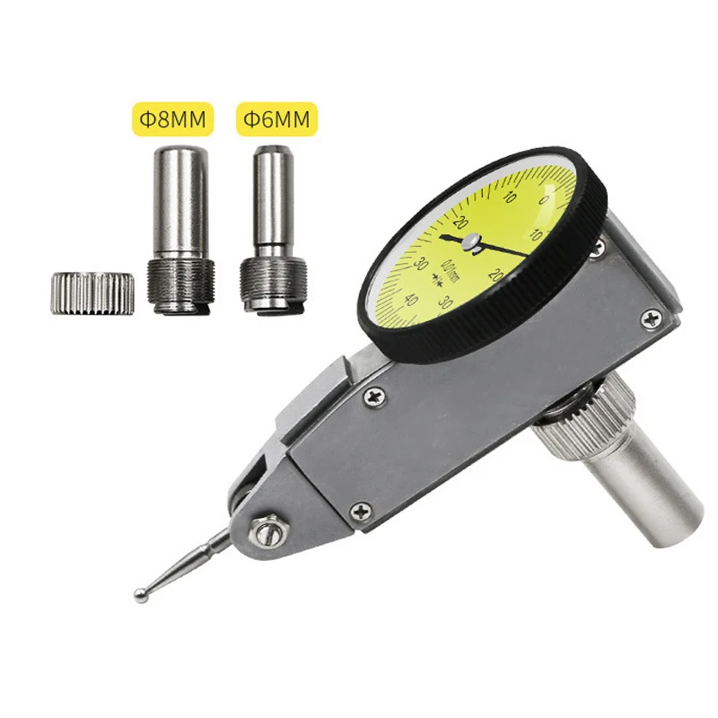
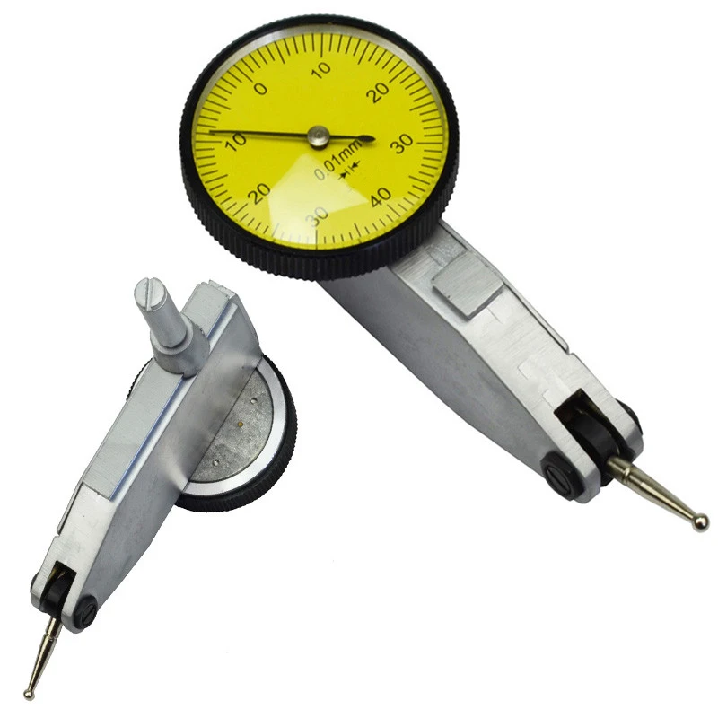
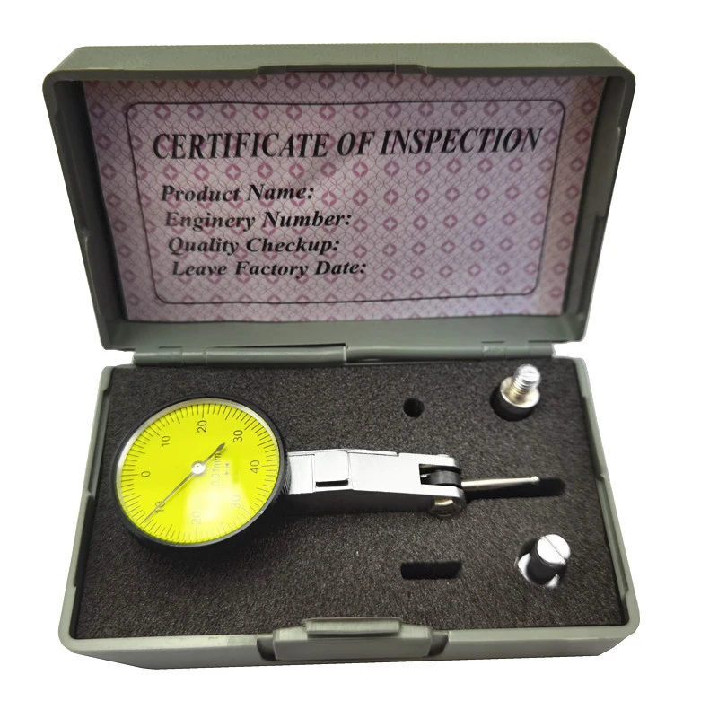
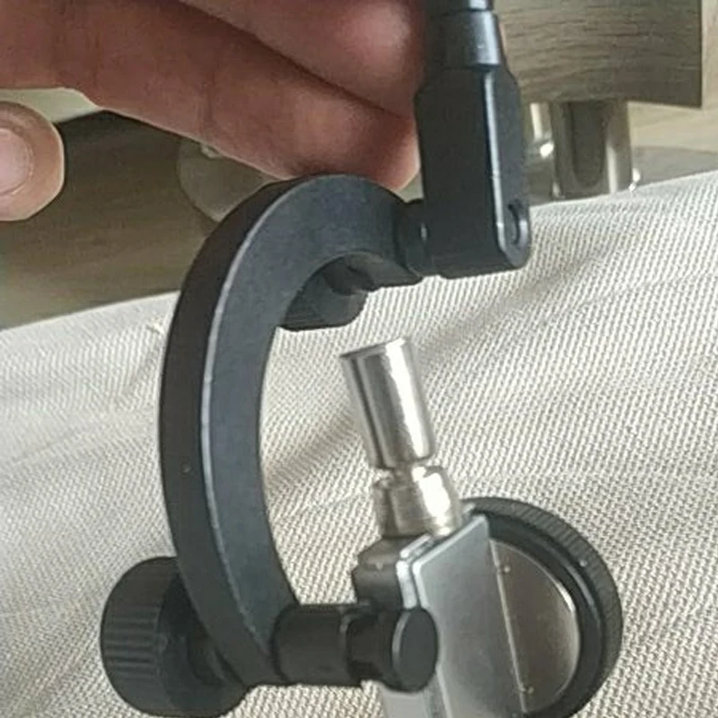
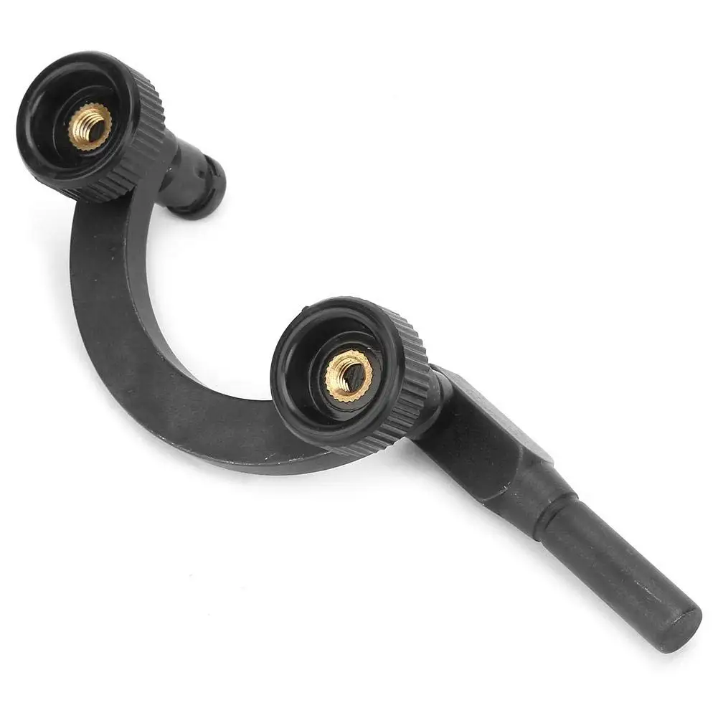
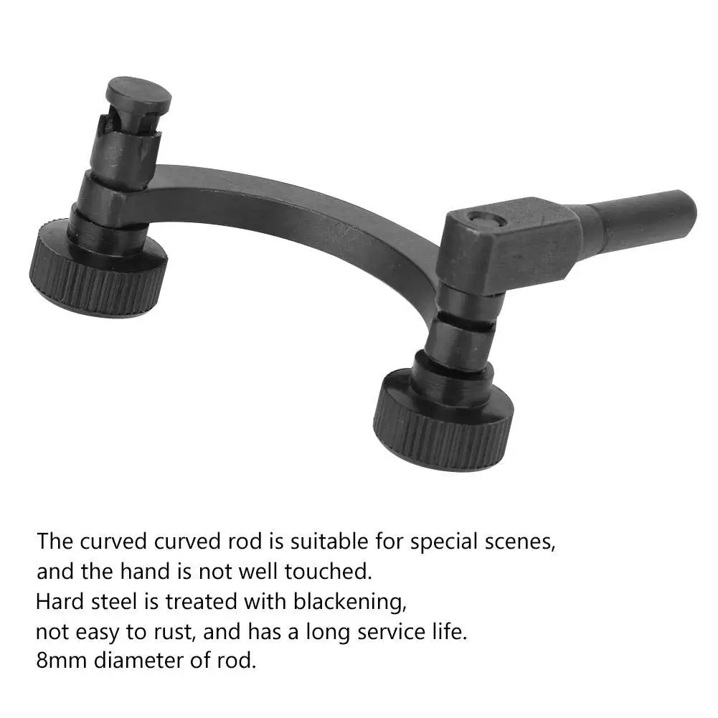
Half Round Combination dial test indicator Arc Holder 8mm Rod Dial Indicator Base Stand Center Finder Measurement Tool Support
Specifications
- High-concerned chemicalNoneAccuracy0.01mm
- Dial Indicator StyleVerticalMax Measuring Range0-0.8mm
- DIY SuppliesMetalworking
- Display TypeAnalog Only
- Description
Leverage Dial Indicator
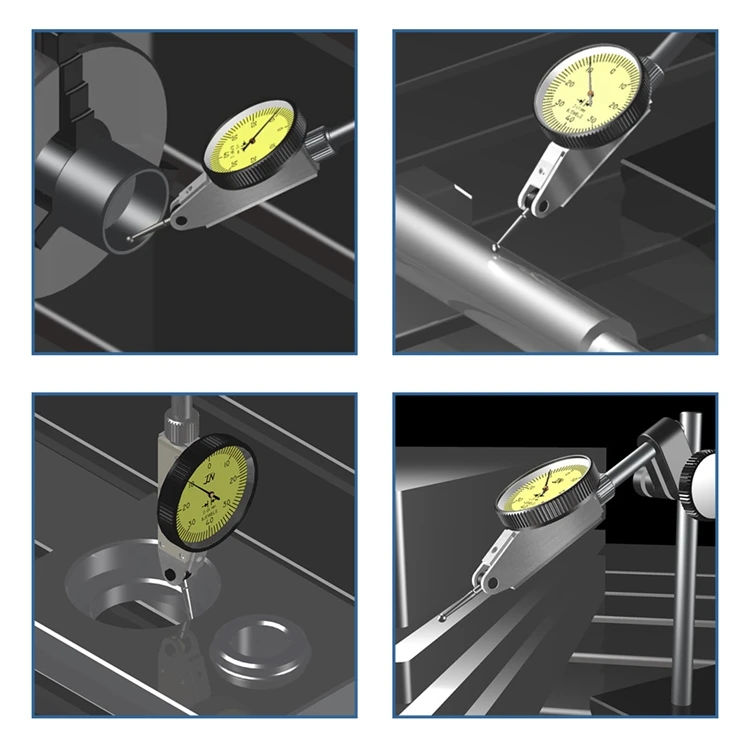
Inch/metric dial test indicator with yellow face is designed to measure surface variations in narrow or recessed areas
0-0.8mm measuring range, 0.0005"/0.01mm graduations, 0-40-0 balanced inch readings, and 0.001mm balanced metric readings.
Auto-reversing contact point and adjustable bezel.
Three dovetail mounts for mounting indicator from the top, back, or front.
One-piece housing with satin chrome finish provides durability.Measuring range: 0-0.8mm
Resolution: 0.01mm
Features: The measuring probe of the lever dial indicator can be adjusted 240° at will. The measuring probe is made of alloy tungsten steel.Accessories combination: shaft sleeve φ6mm, φ8mm.
Attention:
remark: different model for choose.
according to industrial standard
Due to different Monitor, the color may have difference
Due to hand measure,Please allow1-3% difference tolerance
Due to long shipping, the item may damage in transit, if the item damage, pls contact us firstly immediately before leave feedback, thanks for your understanding